Online renovation visualizer
See your extension before you break ground.
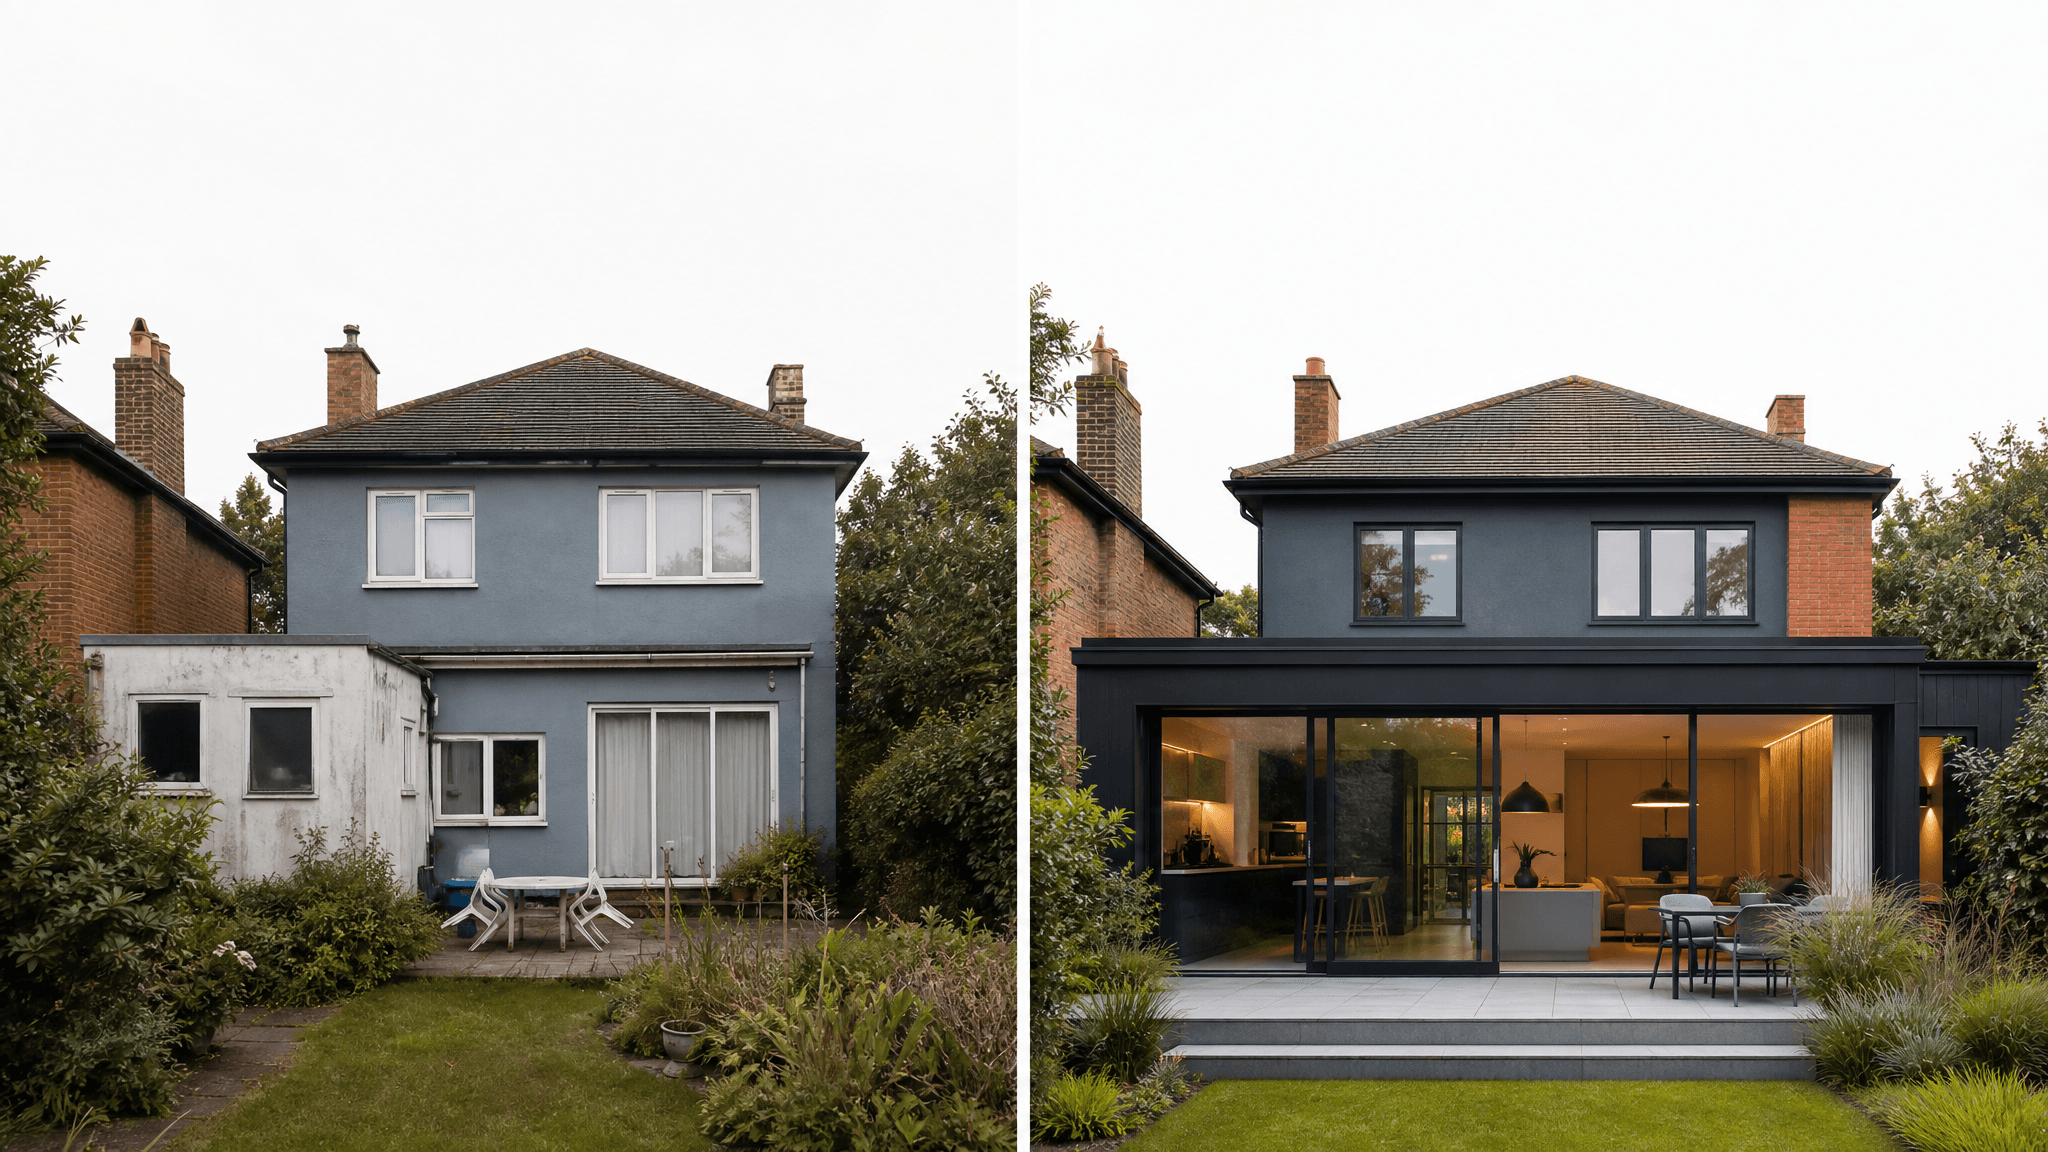
Describe a renovation and get before/after visuals, side-by-side options and a walkthrough you can share with a licensed professional.
Project console · Step 1 — describe
liveVisualization for information only — not construction drawings, structural, planning or cost advice. Use a licensed professional before any work. Full disclaimer.
Describe
Chat turns your project into a structured brief.
Visualize
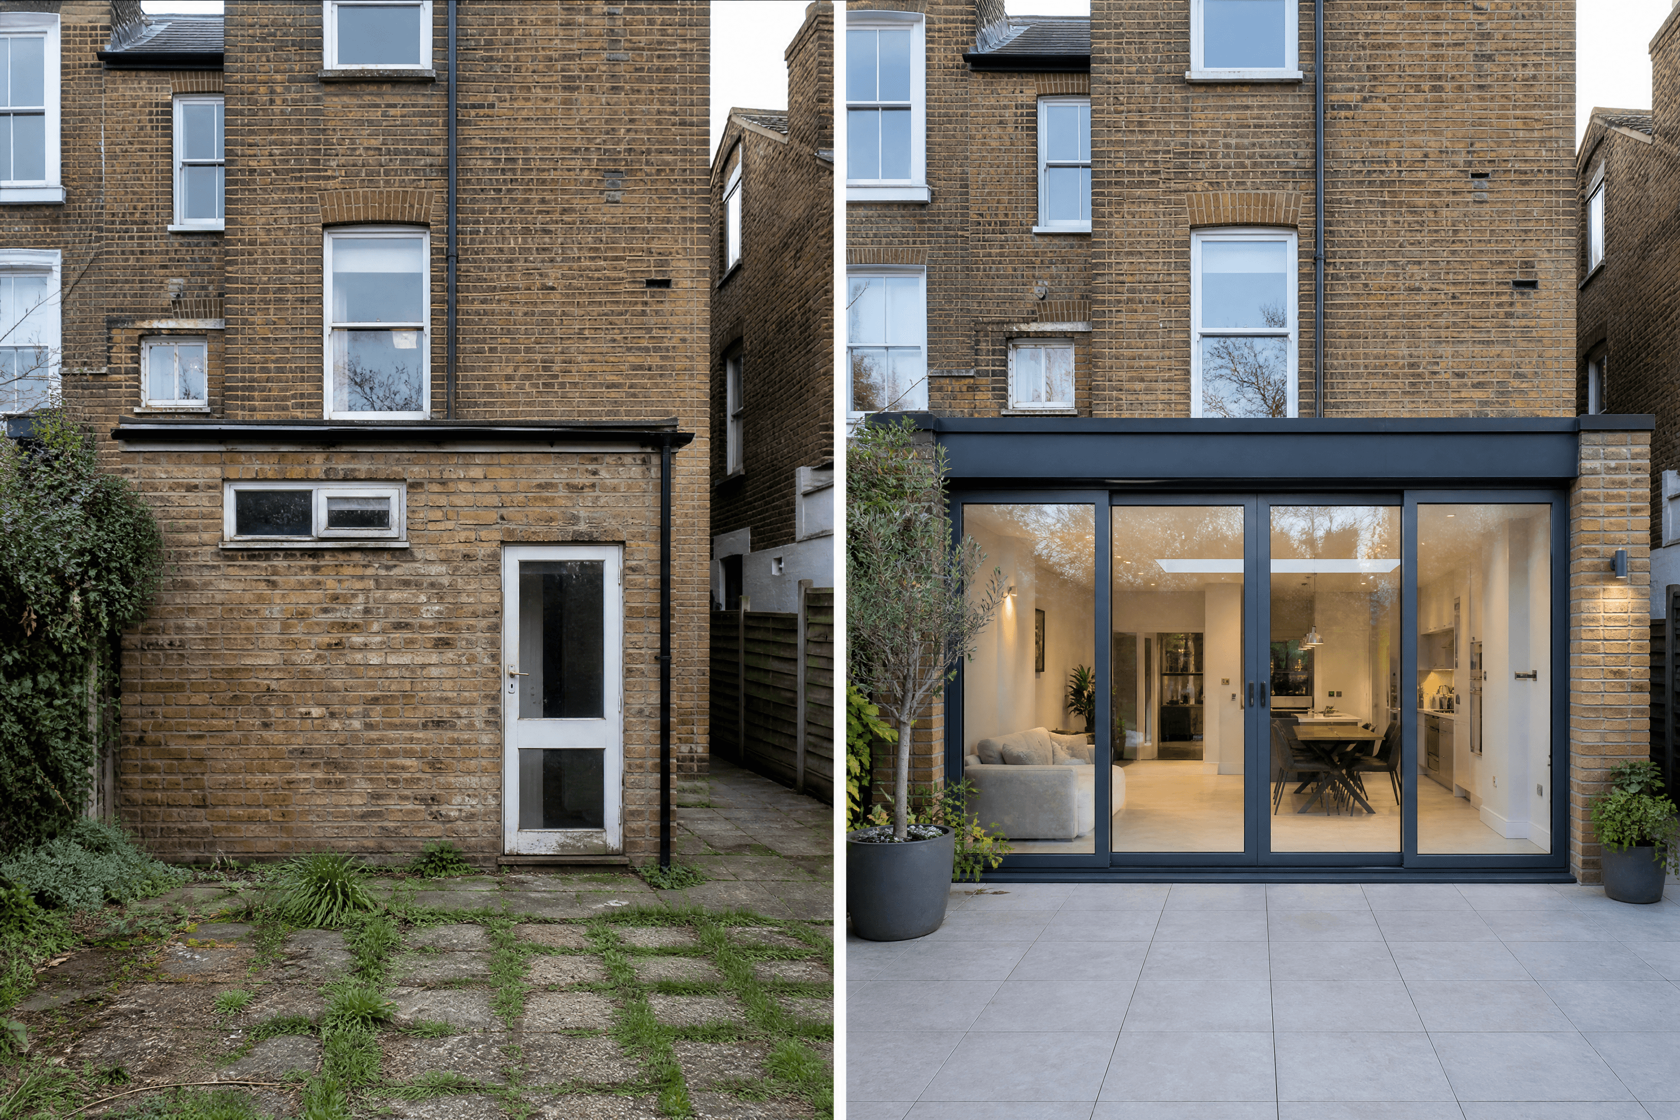
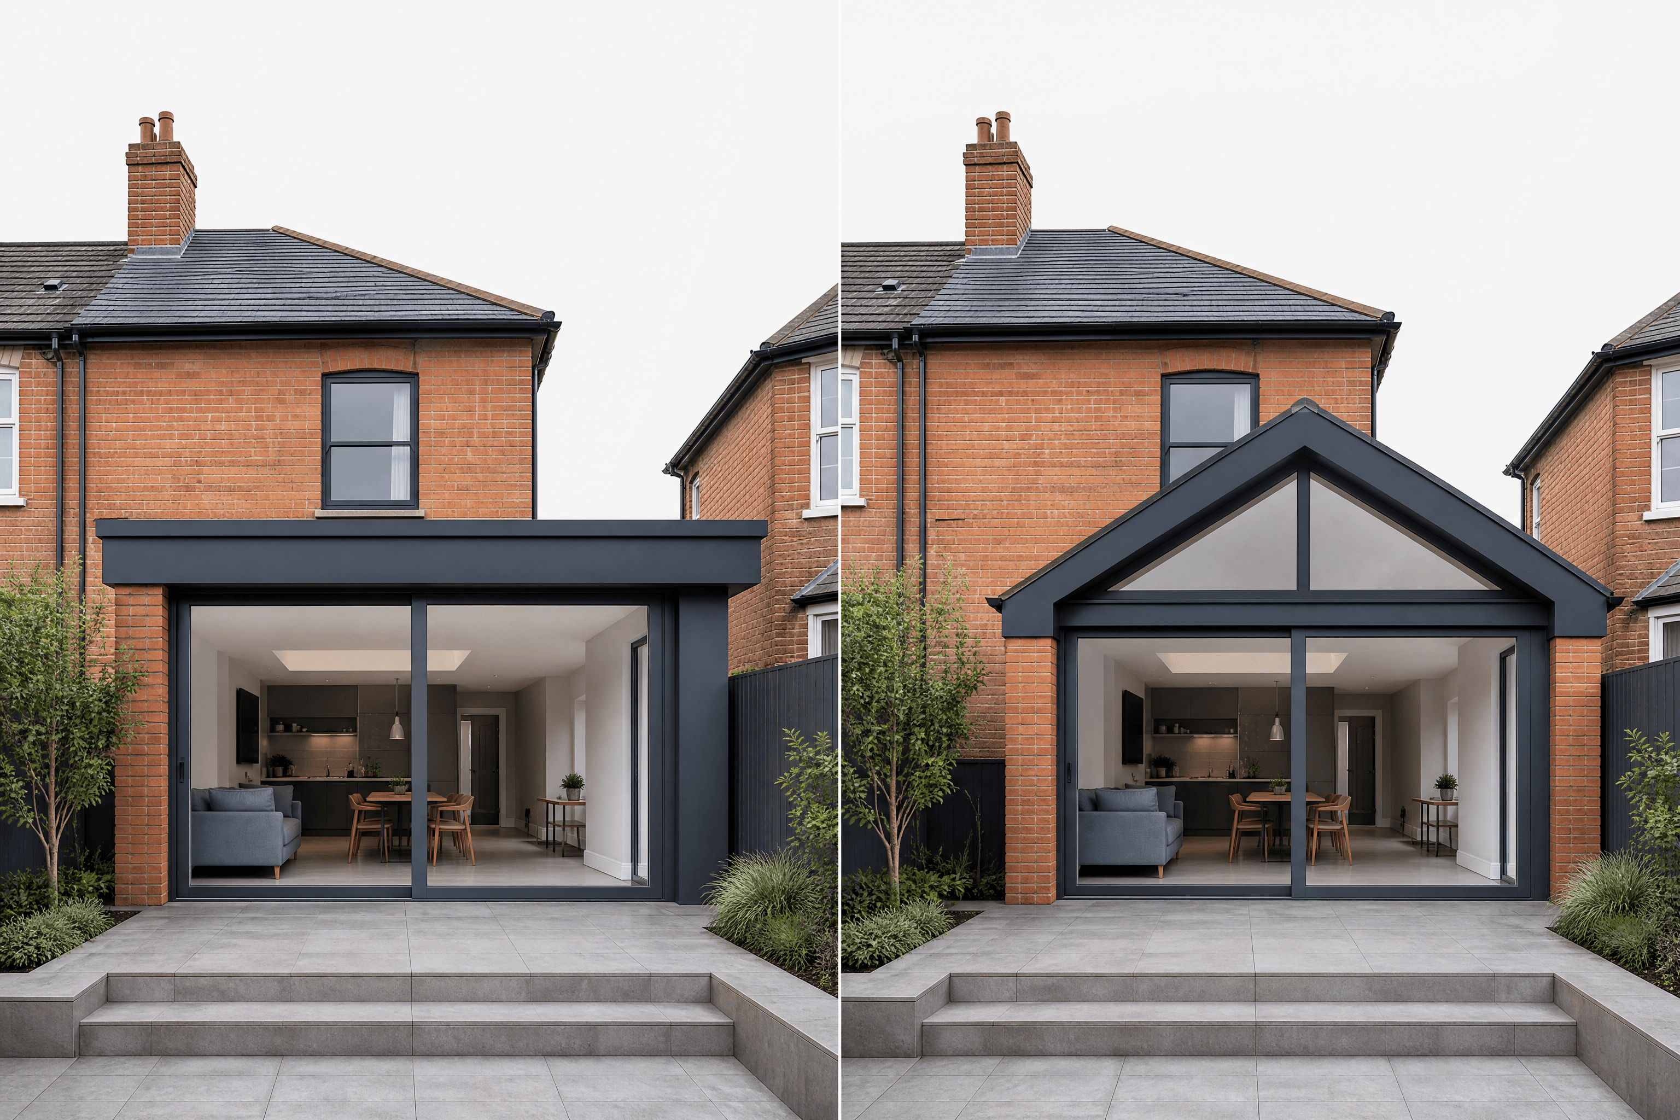
Before/after, option boards and material palettes.
Walk it
An exterior walkthrough, 16:9 and 9:16, to share.
Lighting study
Drag to see it day to dusk
The Studio version shows the same exterior across the day so you can picture the glazing lit up in the evening — one of the studies included on the Studio plan.
Try it in the Studio →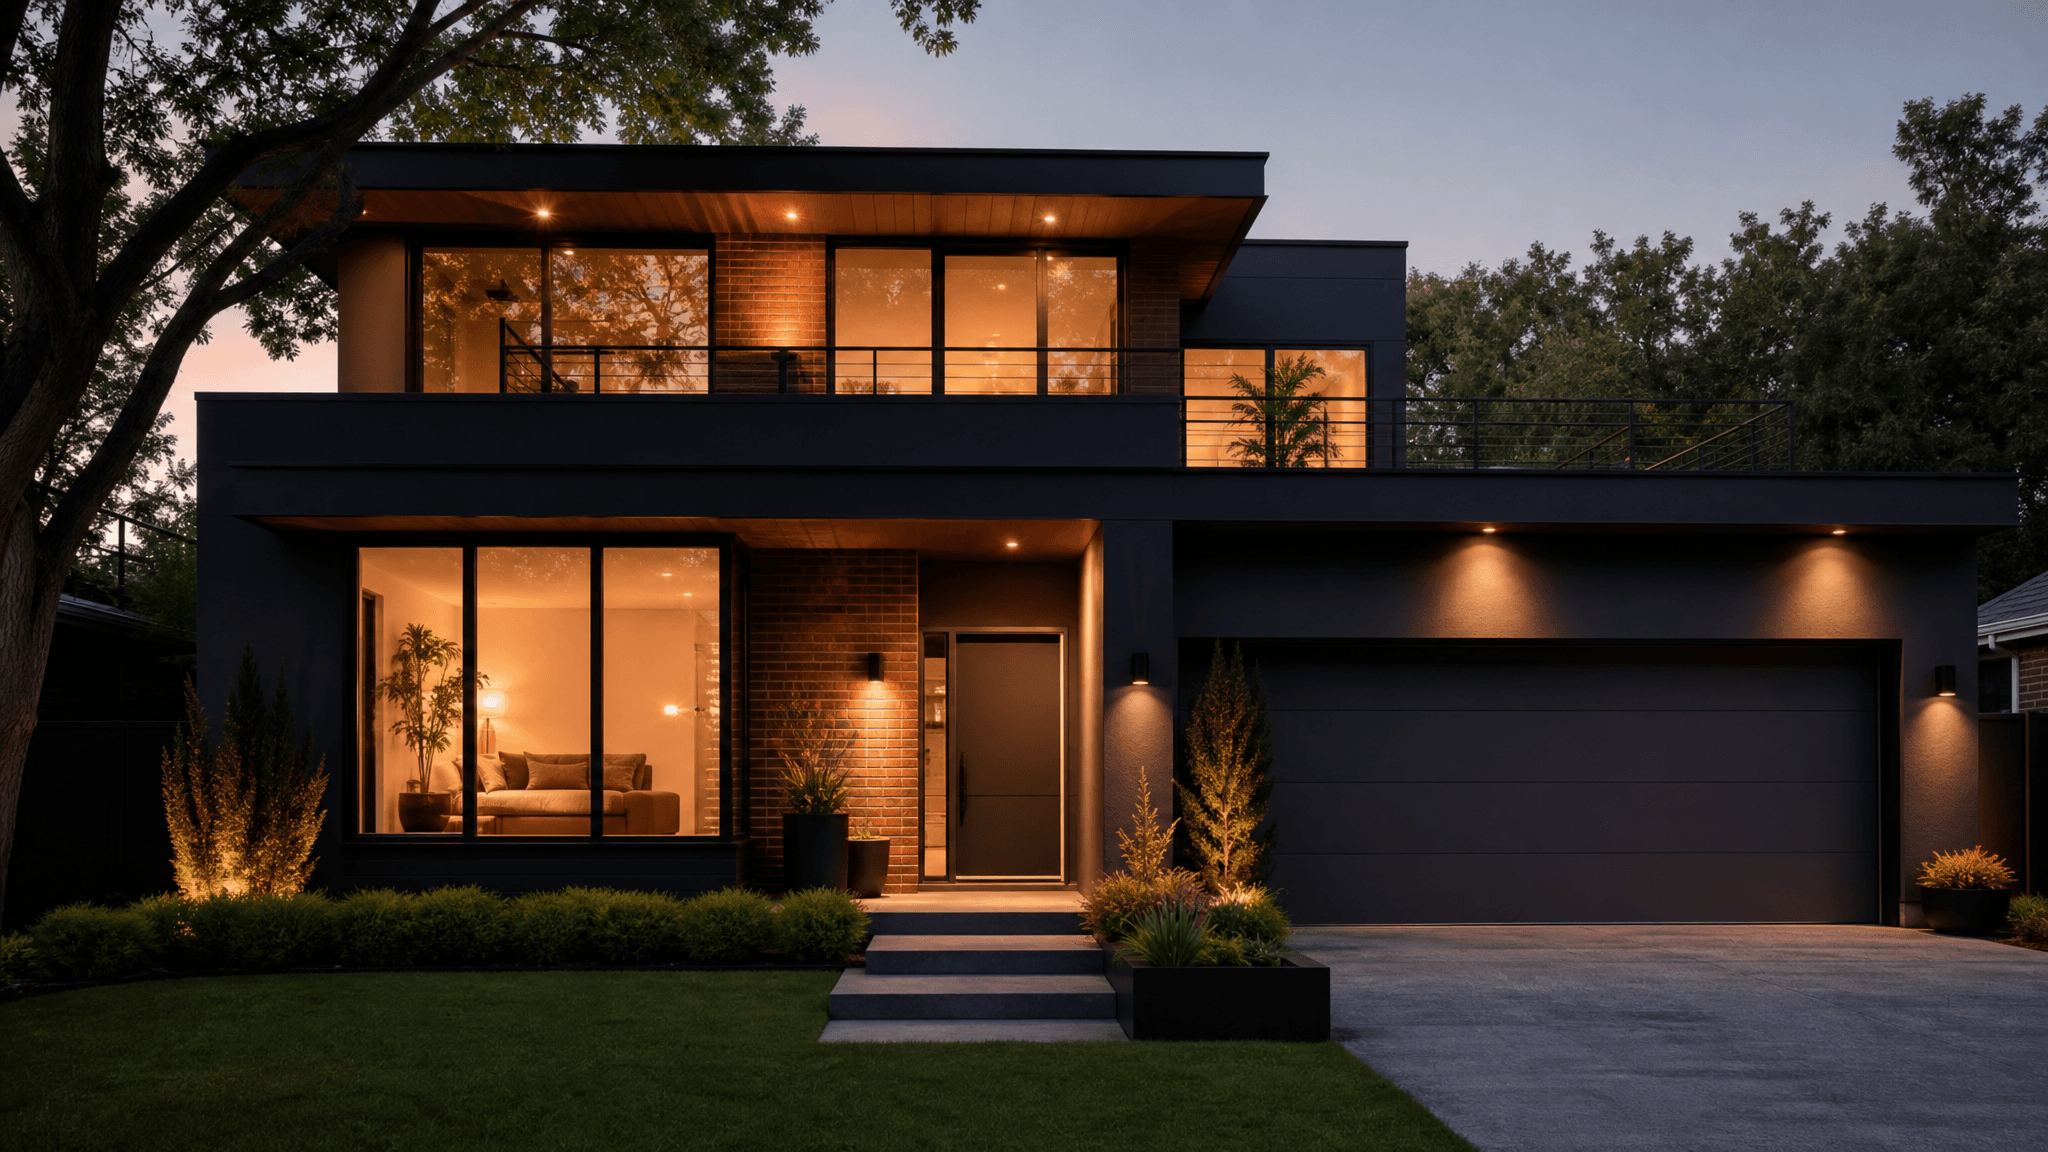
The renovation index
Eight ways to change a home
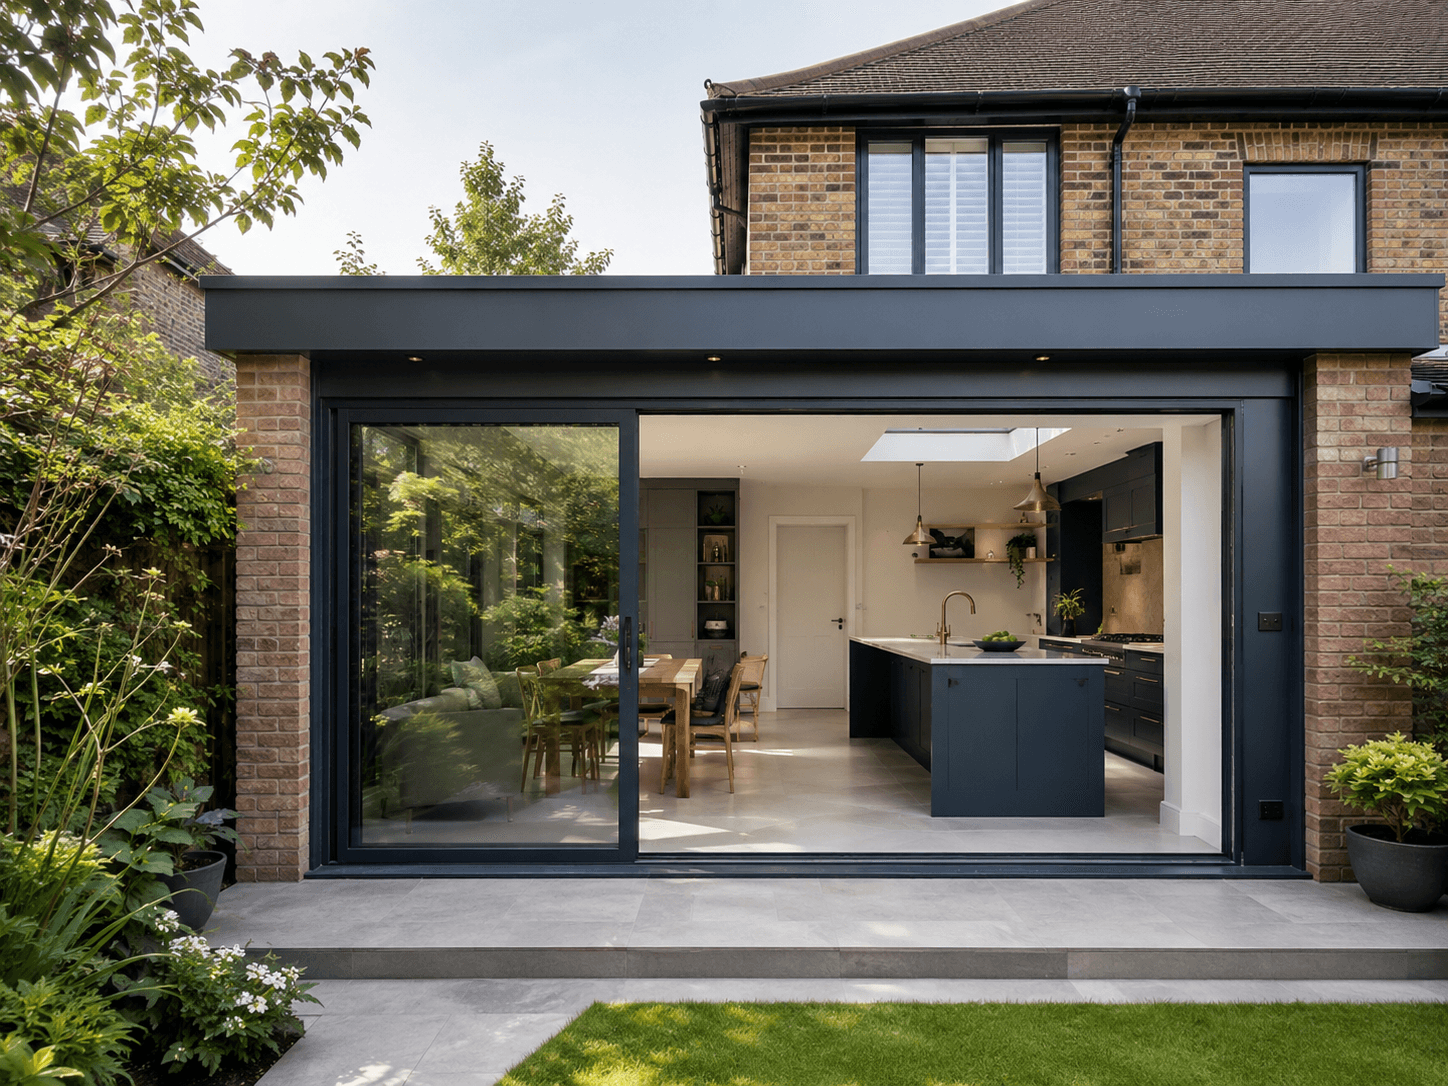
- 01Single-storey rear extensionPush the ground floor into the garden for an open kitchen-diner with large glazing and a stronger connection to outside.$45k–$110kVisualize →
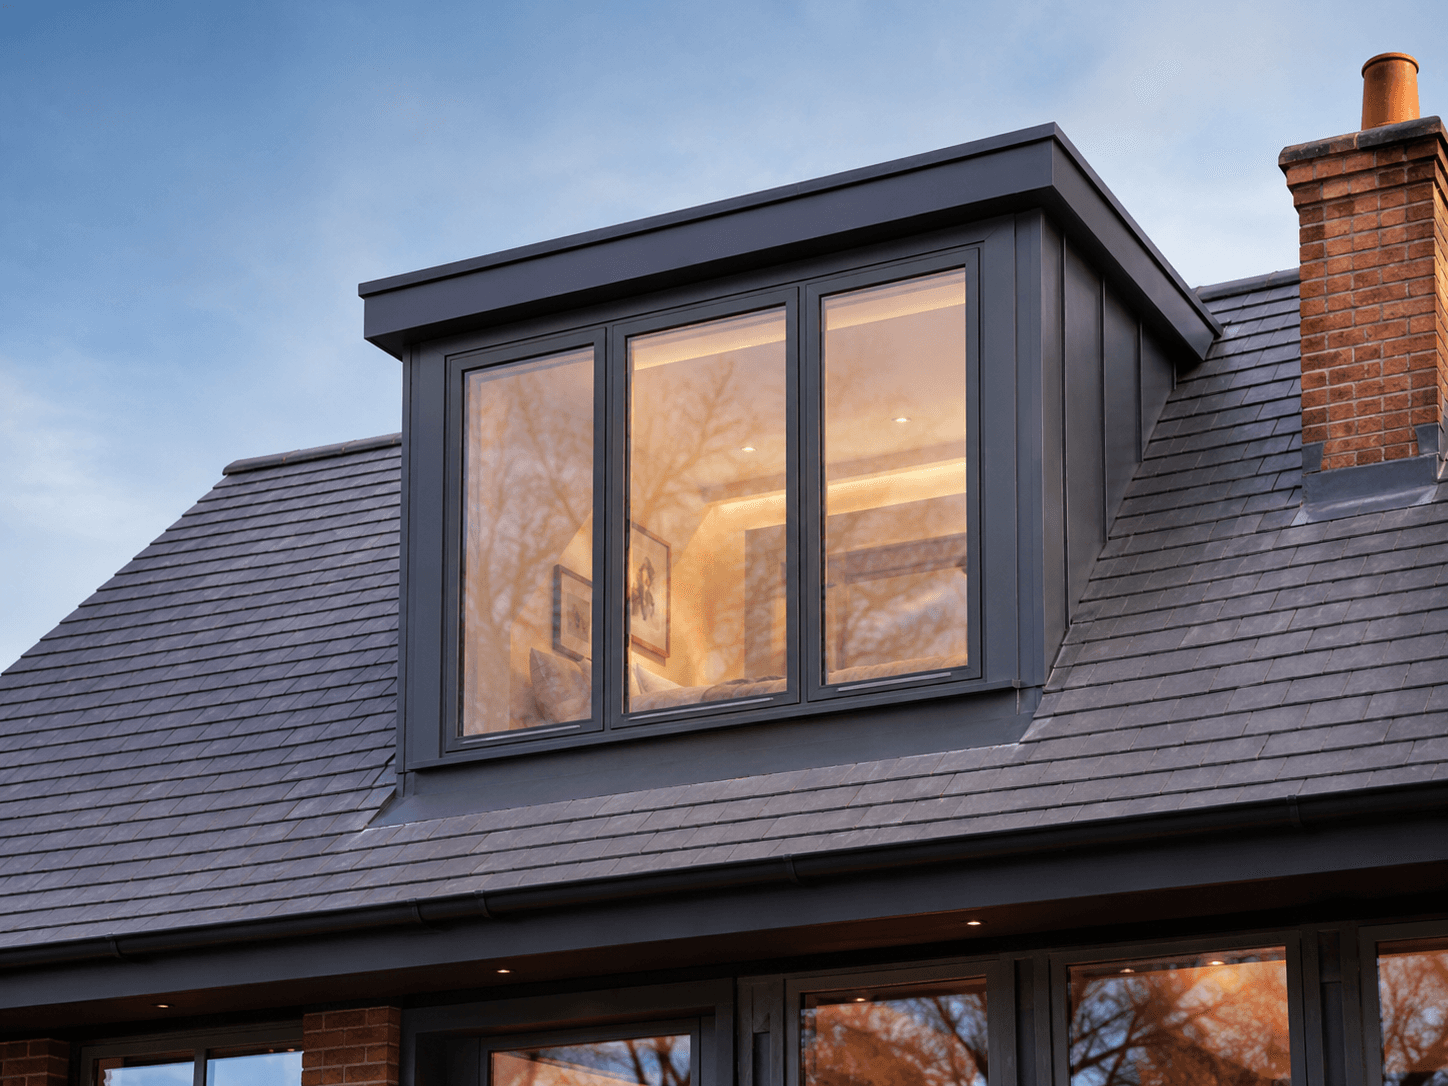
- 02Loft conversionTurn unused roof space into a bedroom, home office or en-suite, changing the roofline from the street.$40k–$90kVisualize →
- 03Front facade refreshModernise a tired frontage with fresh render, a new entrance door and slimmer windows for immediate kerb appeal.$12k–$38kVisualize →
- 04Garage conversionConvert an under-used integral garage into a habitable room such as a snug, office or extra bedroom.$15k–$40kVisualize →
- 05Porch & entranceAdd a porch or reworked entrance for shelter, storage and a stronger, more inviting arrival.$8k–$24kVisualize →
- 06Garden & landscapeReshape the rear garden with paving, planting and levels that work with any extension and daily life.$10k–$45kVisualize →
- 07Open-plan reconfigurationRemove or move internal walls to create a connected kitchen-living space without extending the footprint.$14k–$50kVisualize →
- 08Two-storey side extensionAdd space over two floors to the side, matching existing brick and roofline for a seamless enlargement.$70k–$180kVisualize →
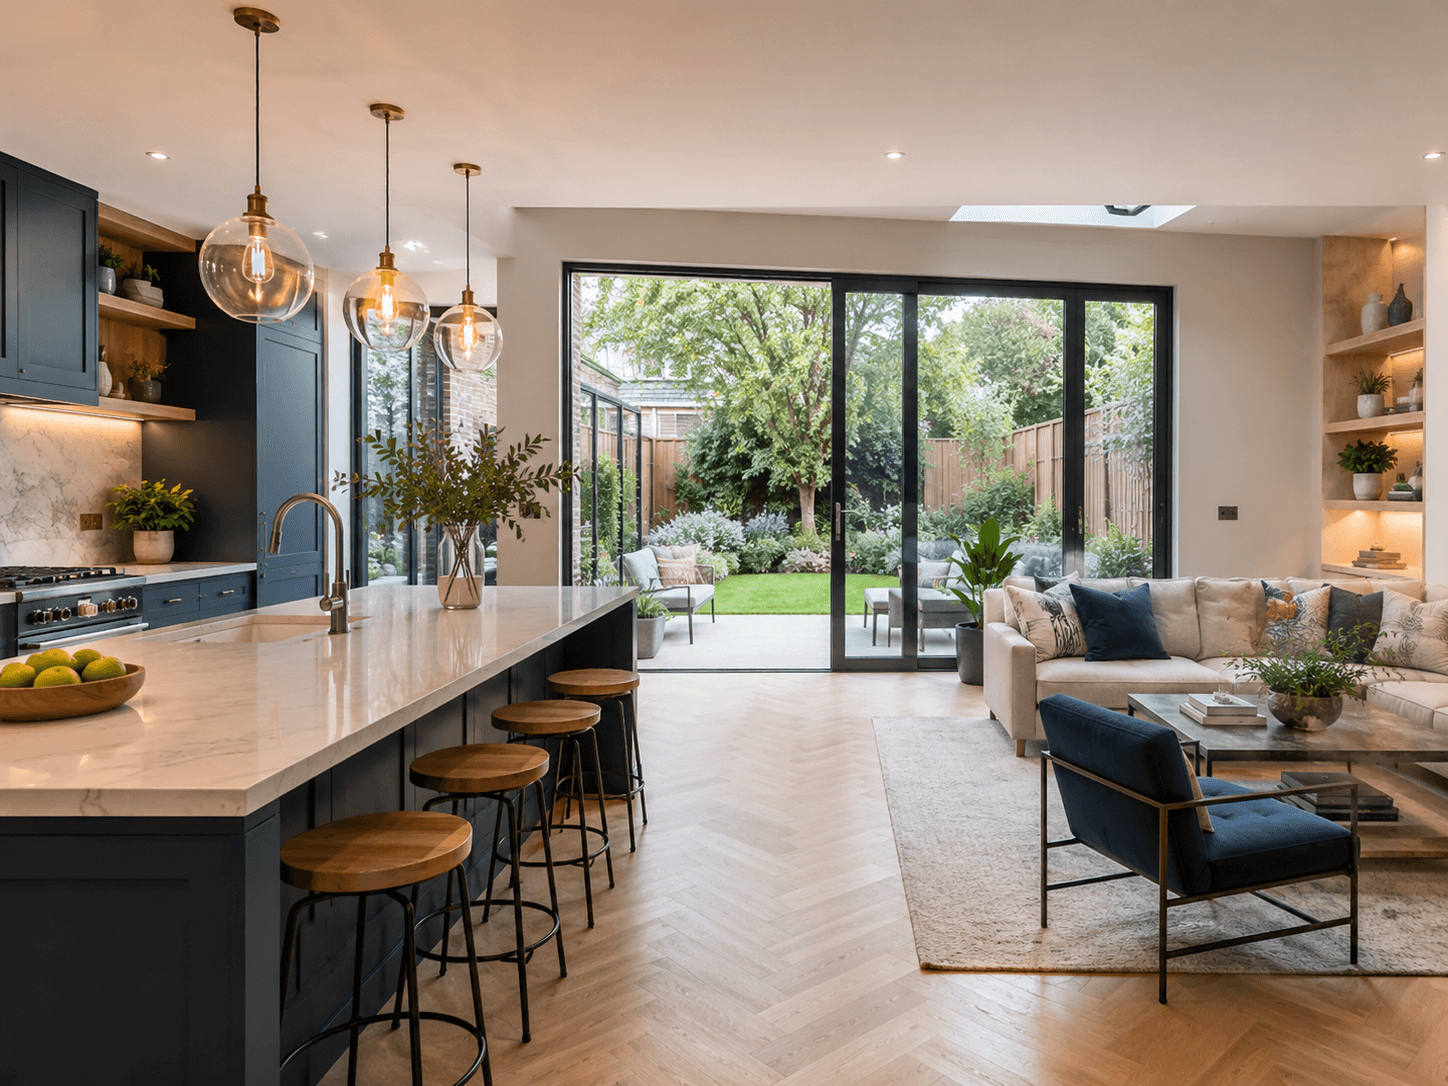
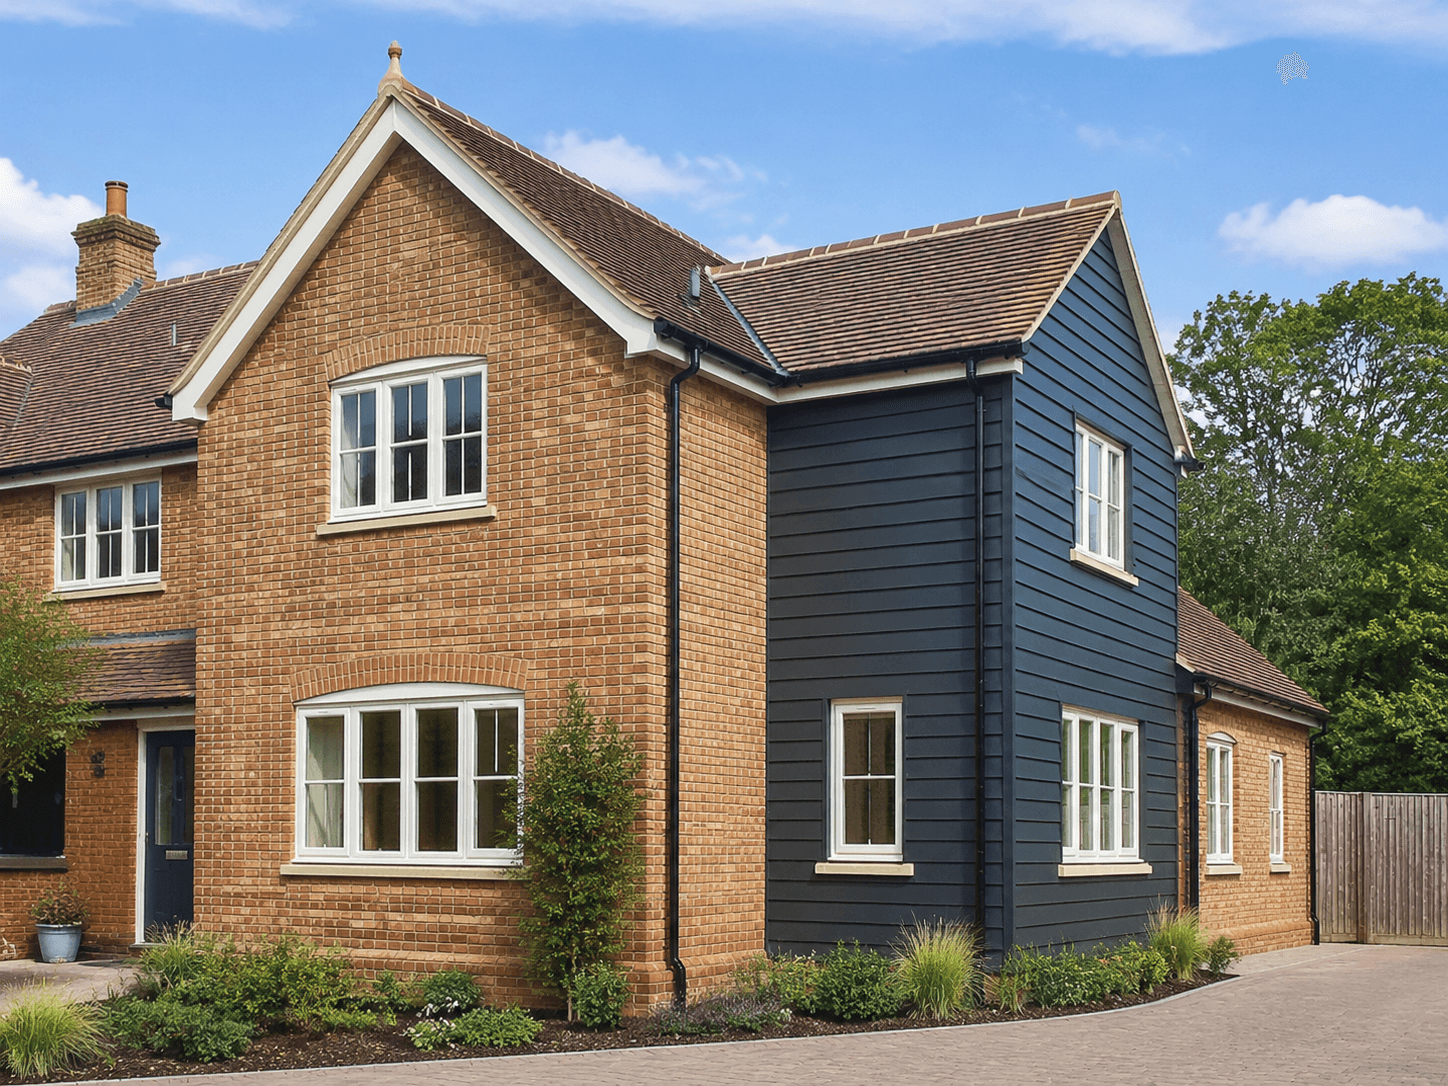
What you take away
Six deliverables per project
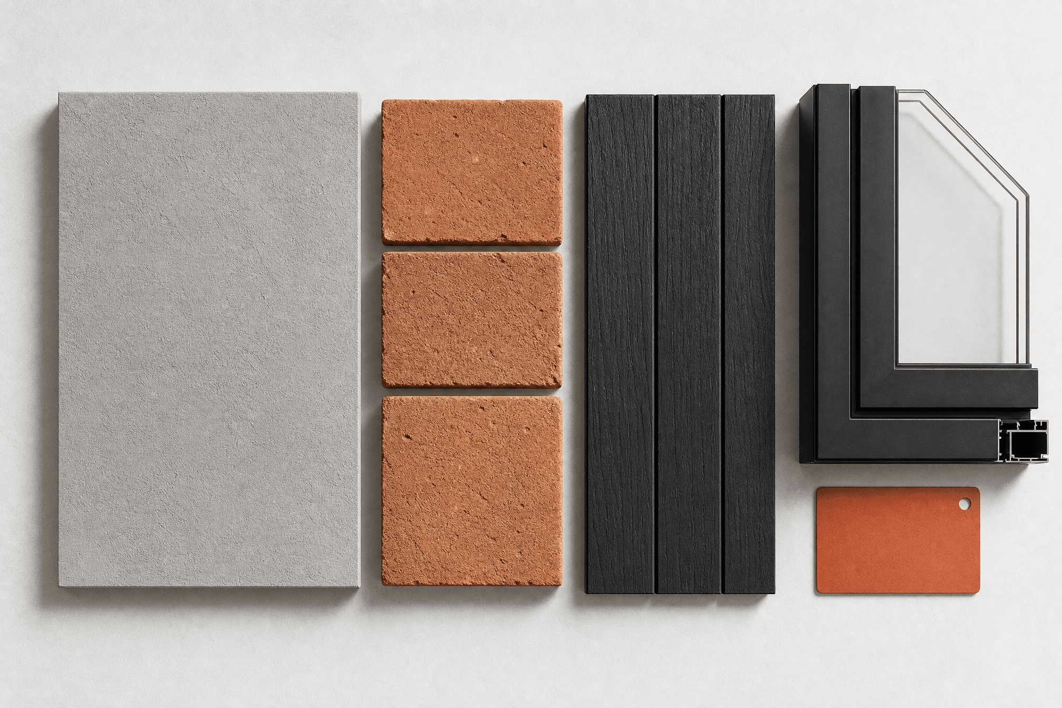
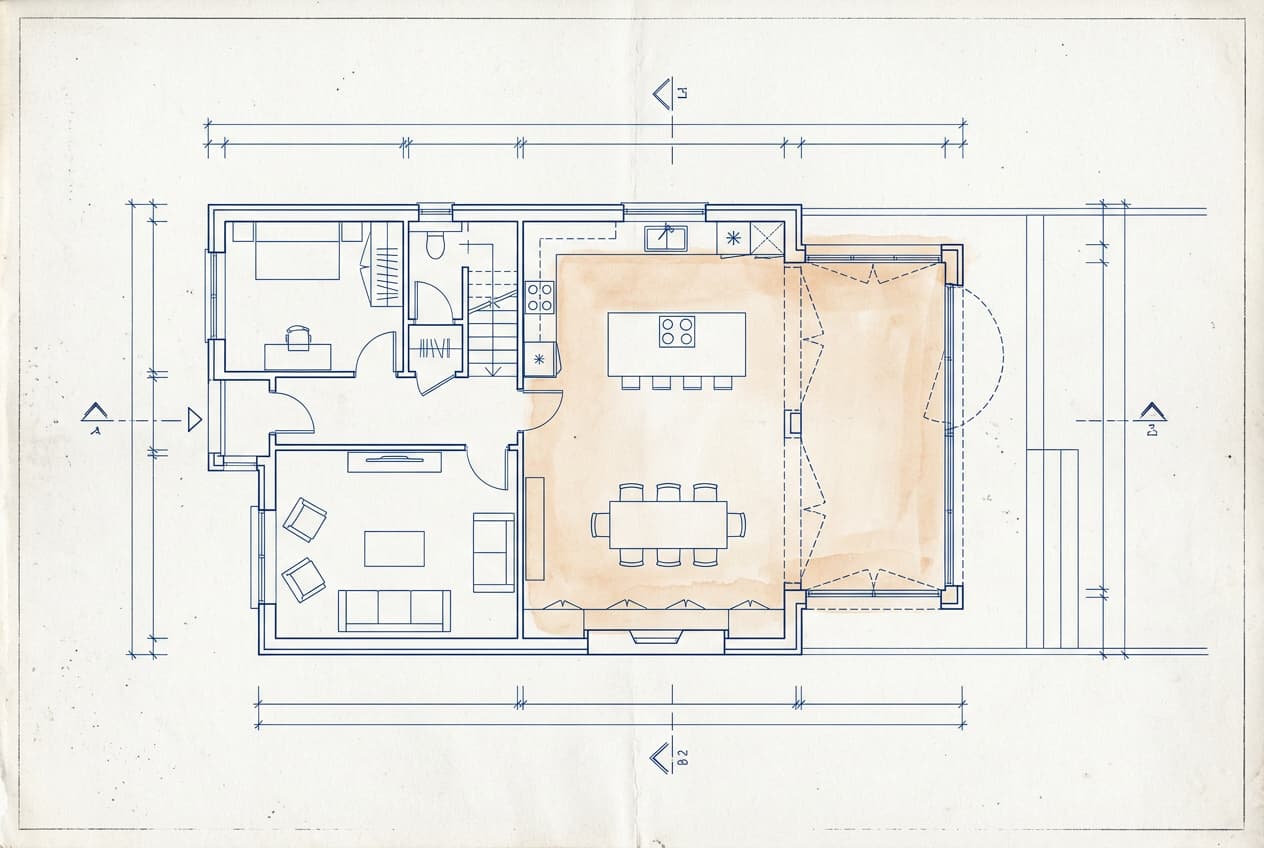
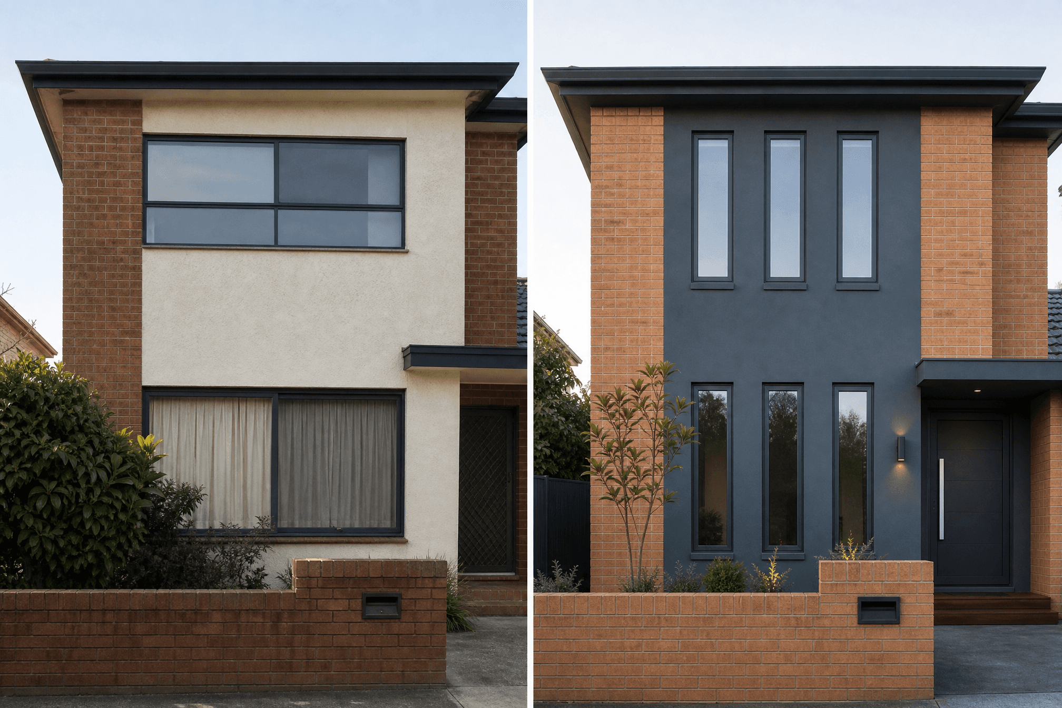
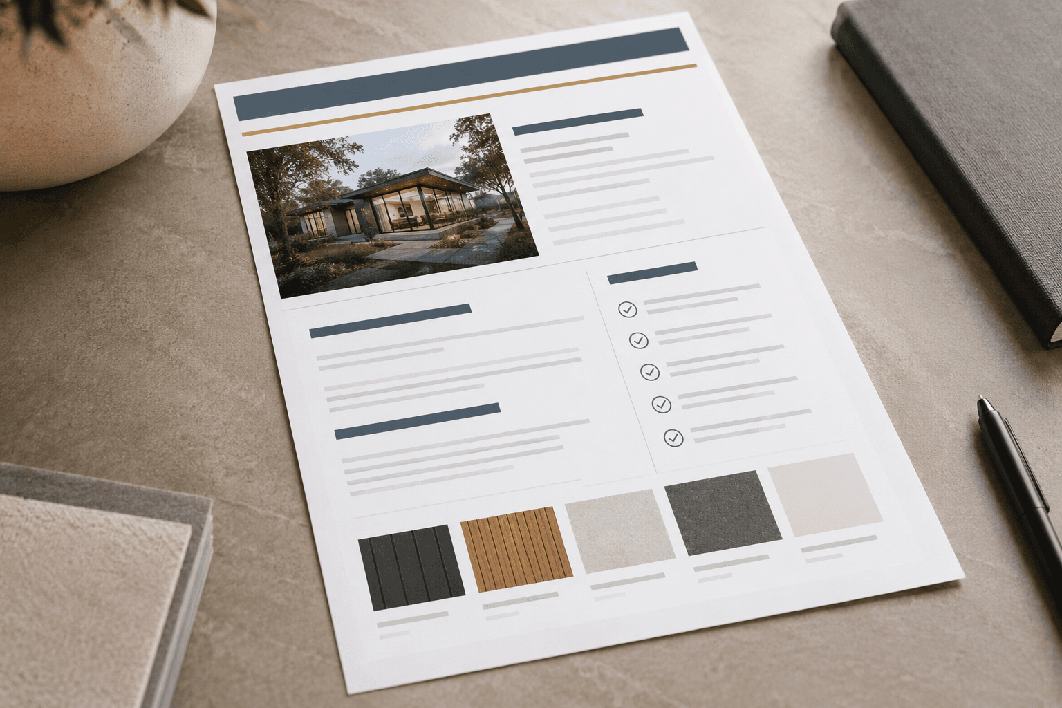
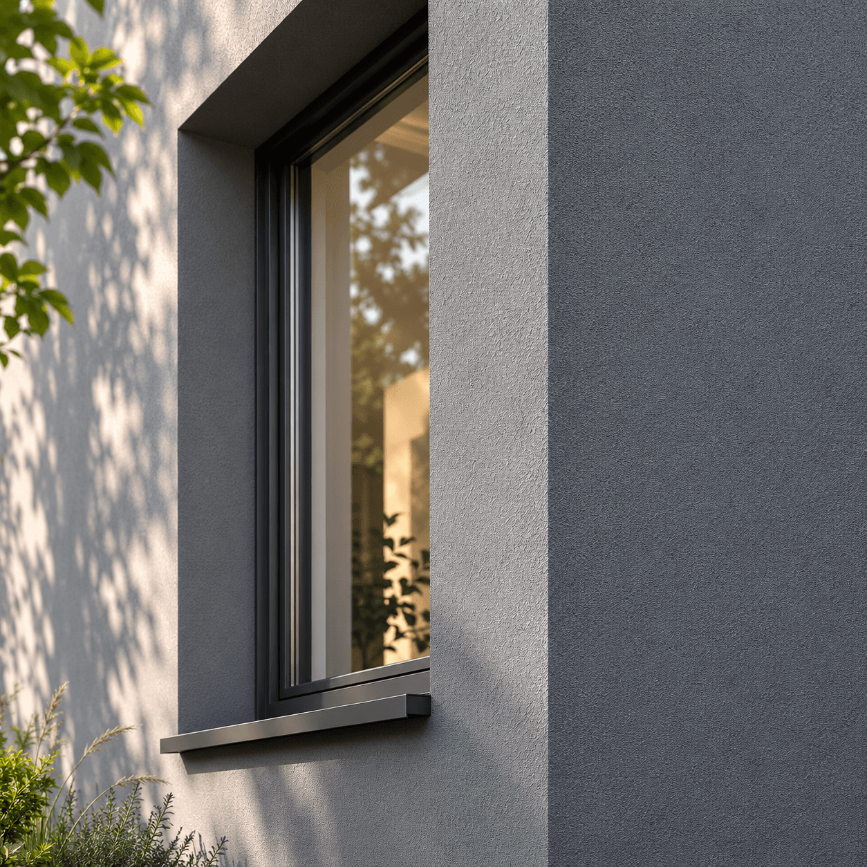
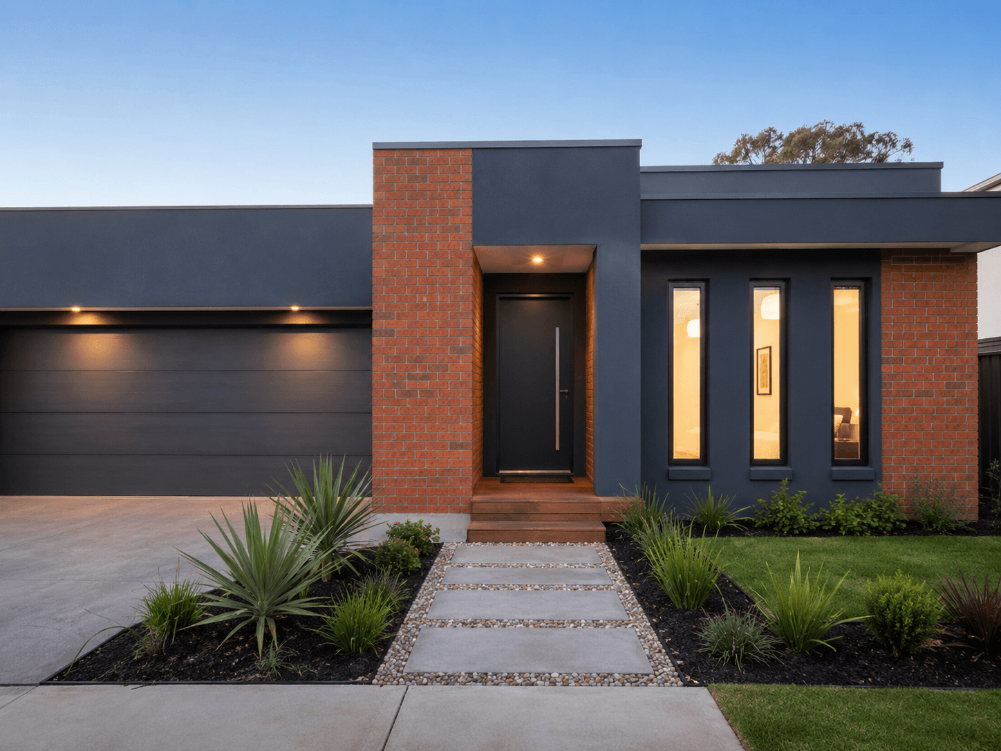
Modern render
Smooth silicone render, crisp corners, minimal detailing.
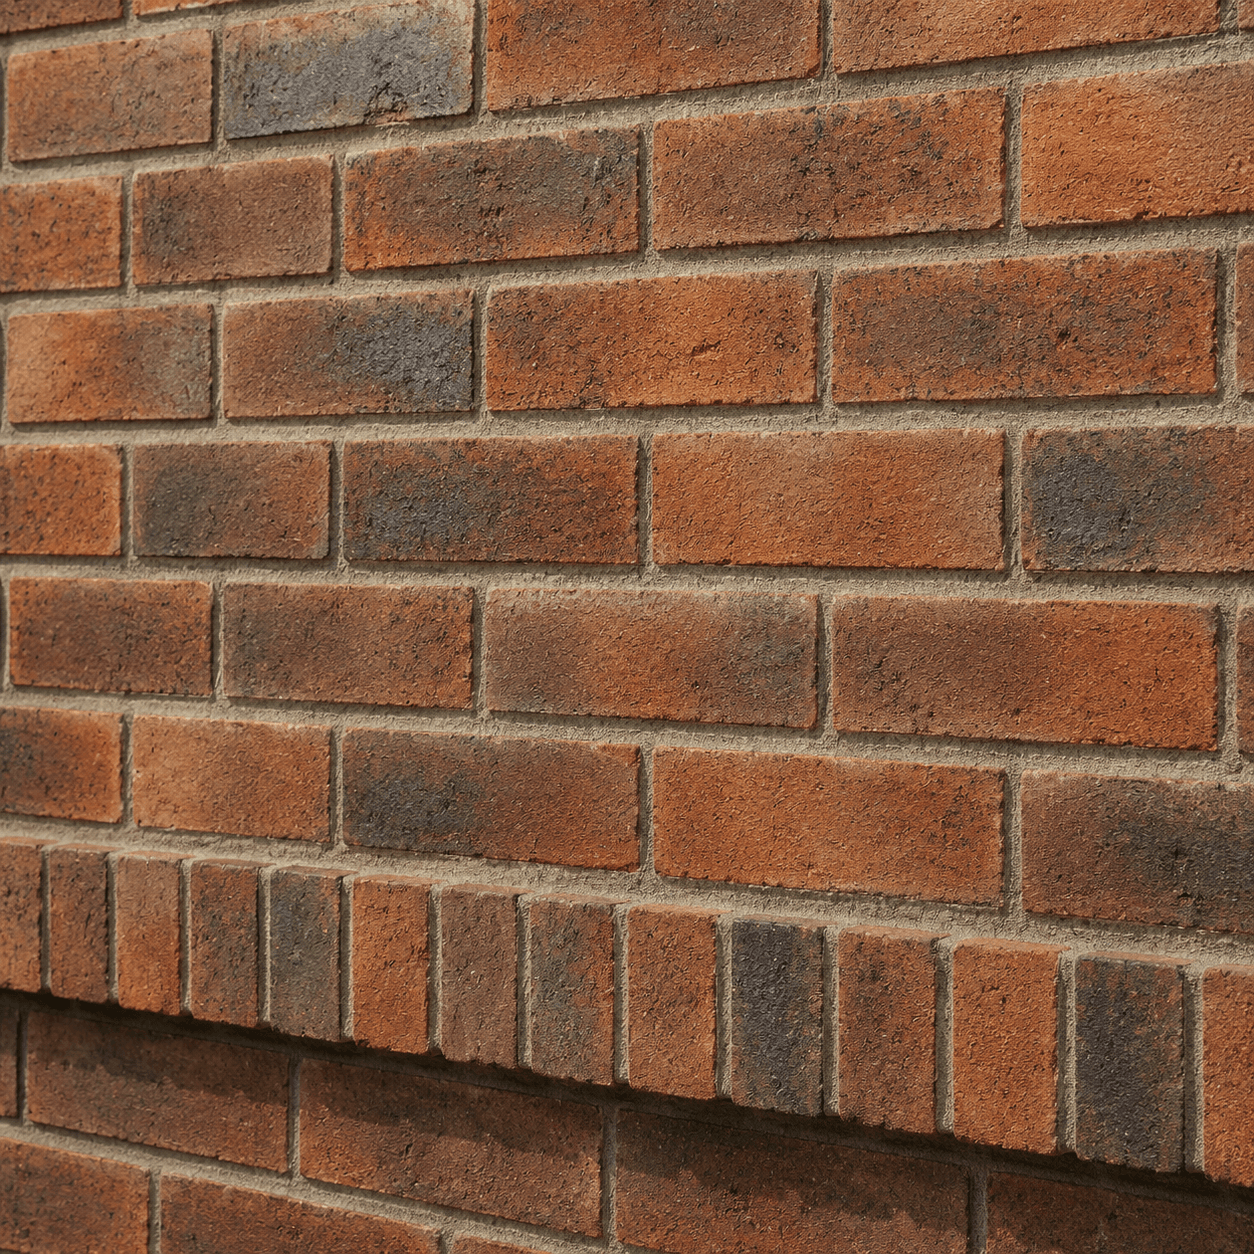
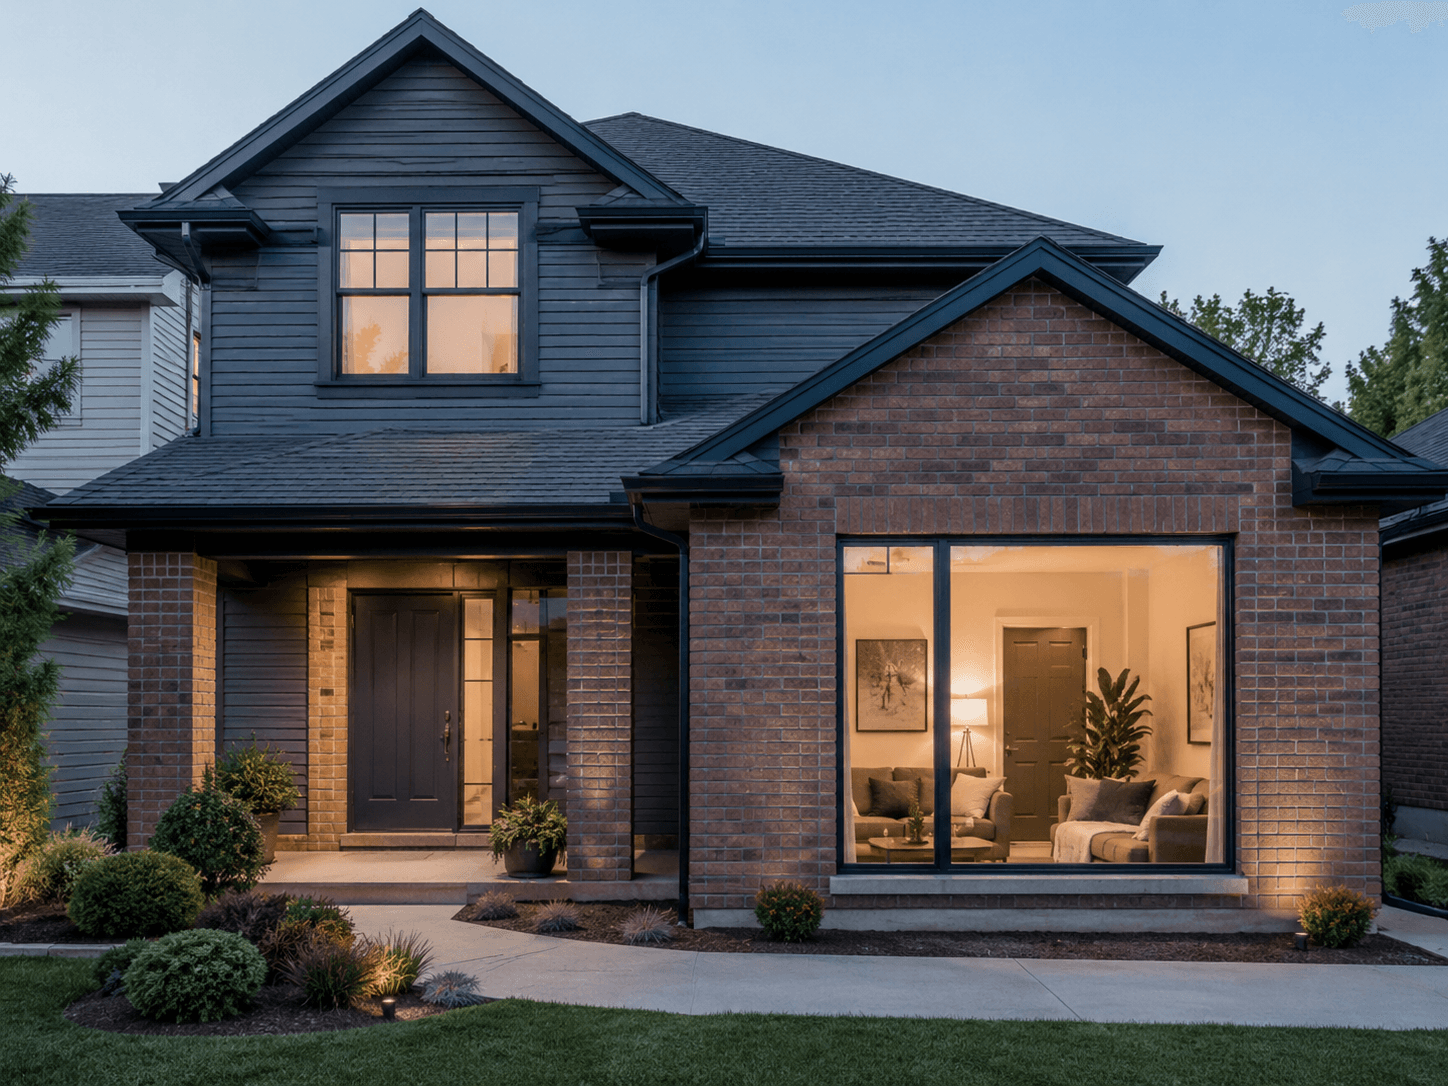
Traditional brick
Facing brick with neat joints to match existing homes.
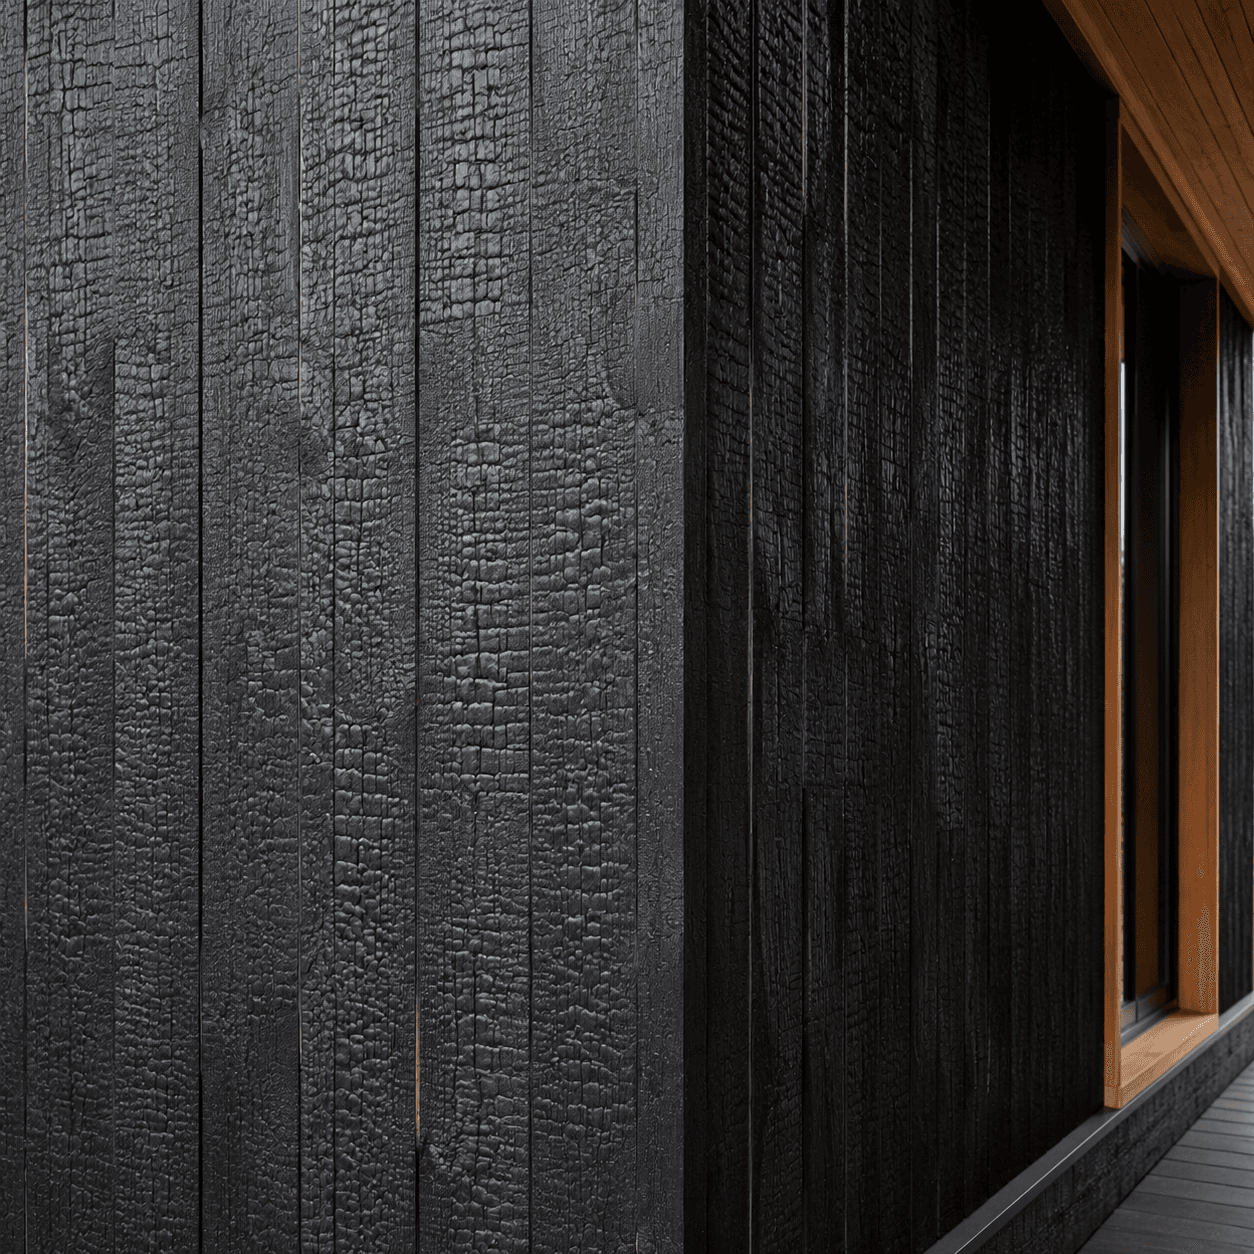
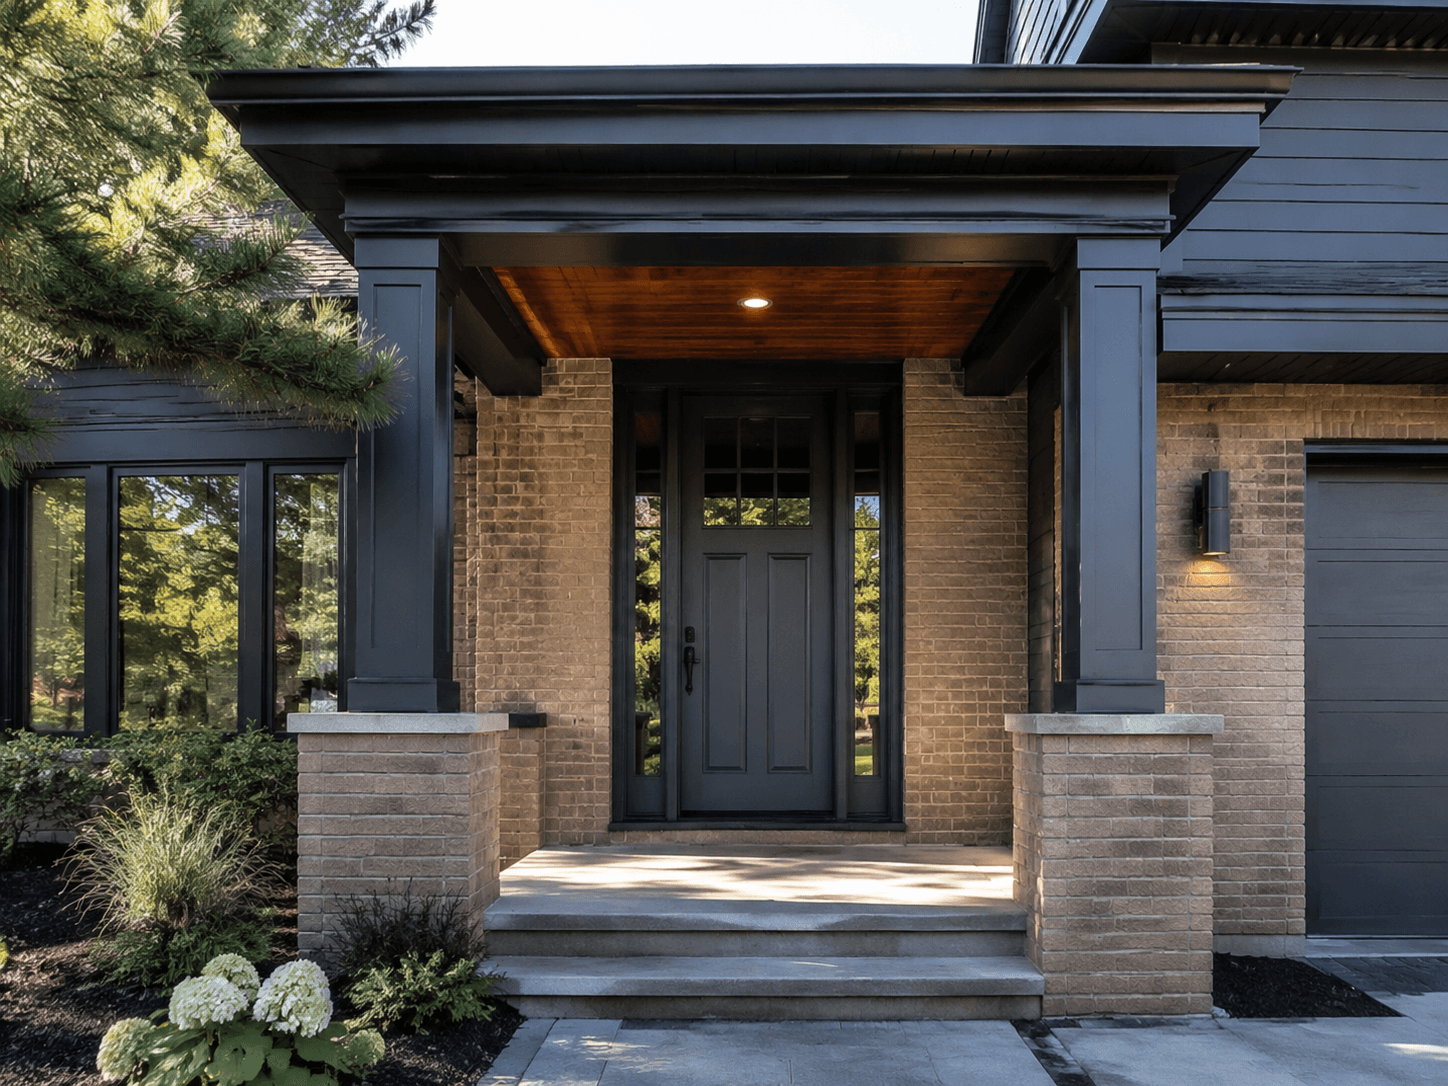
Black timber clad
Charred vertical timber for a warm contemporary accent.
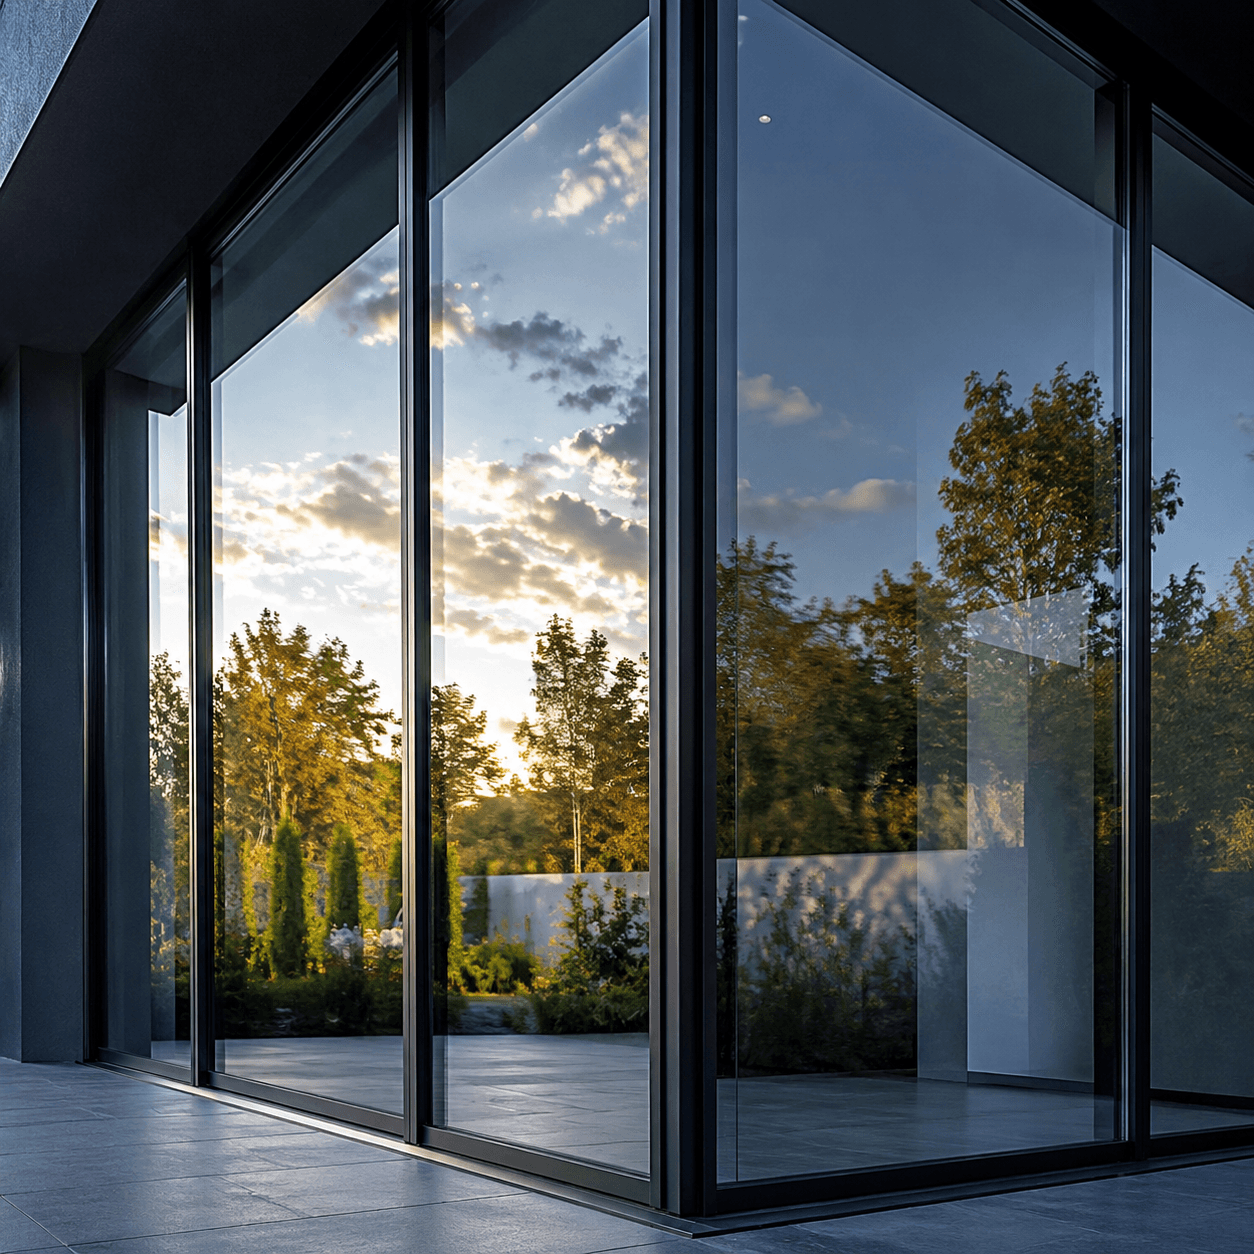
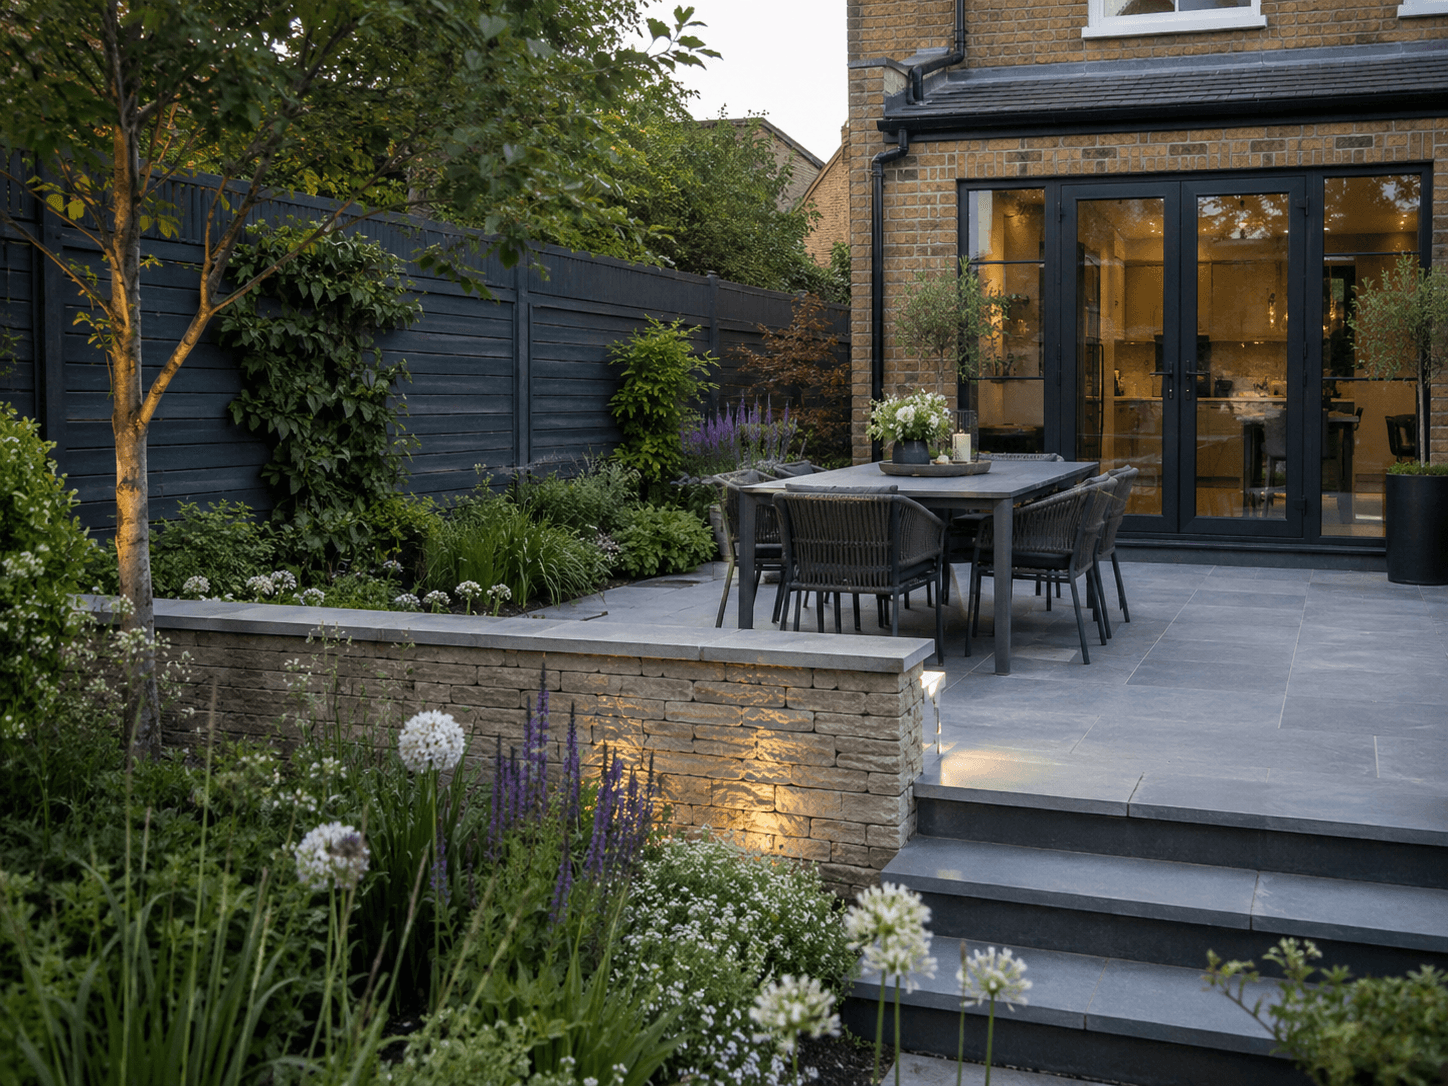
Contemporary glass
Slim-framed full-height glazing and reflective corners.
Plans in USD
Subscribe by the project
Sketch
Free
Try one project idea and see a single before/after.
- —1 project draft per month
- —Chat project analysis
- —1 before/after exterior visual
- —No export or PDF brief
Plan
$23/mo
For homeowners planning one real renovation.
- —4 renovation projects per month
- —Full before/after visuals
- —All 6 visual deliverables
- —Option comparison boards
Studio
$118/mo
For repeat renovators comparing multiple homes.
- —Unlimited renovation projects
- —Exterior walkthrough video
- —Multi-option side-by-side boards
- —Day-to-dusk lighting studies
Where Longworth stops
A visualization tool — nothing more, honestly stated.
- —Not a licensed architect, structural engineer, planning consultant or surveyor.
- —Visuals are style-and-massing references, not construction drawings or planning approval.
- —No property sales, investment, brokerage, mortgage or funds handling of any kind.
- —Real work must be designed and built by licensed professionals with local permissions.
Visualization for information only — not construction drawings, structural, planning or cost advice. Use a licensed professional before any work. Full disclaimer.
Questions
Before you start
- Is this a quote or a planning document?
- No. Longworth produces visual references and indicative budget bands for information only, not quotes, construction drawings or planning approval.
- Do you sell or arrange property, mortgages or investment?
- No. Longworth is only an online visualization subscription. We never sell, broker or fund property, and give no financial advice.
- What can I upload?
- Only photos of a home you own or are authorised to use. See the Acceptable Use policy.
- Which plan includes walkthrough video?
- The Studio plan includes exterior walkthroughs, multi-option boards and day-to-dusk lighting studies.
Start your first project free
The Sketch plan lets you try one project idea and a single before/after. No card needed.